 BBZ Institute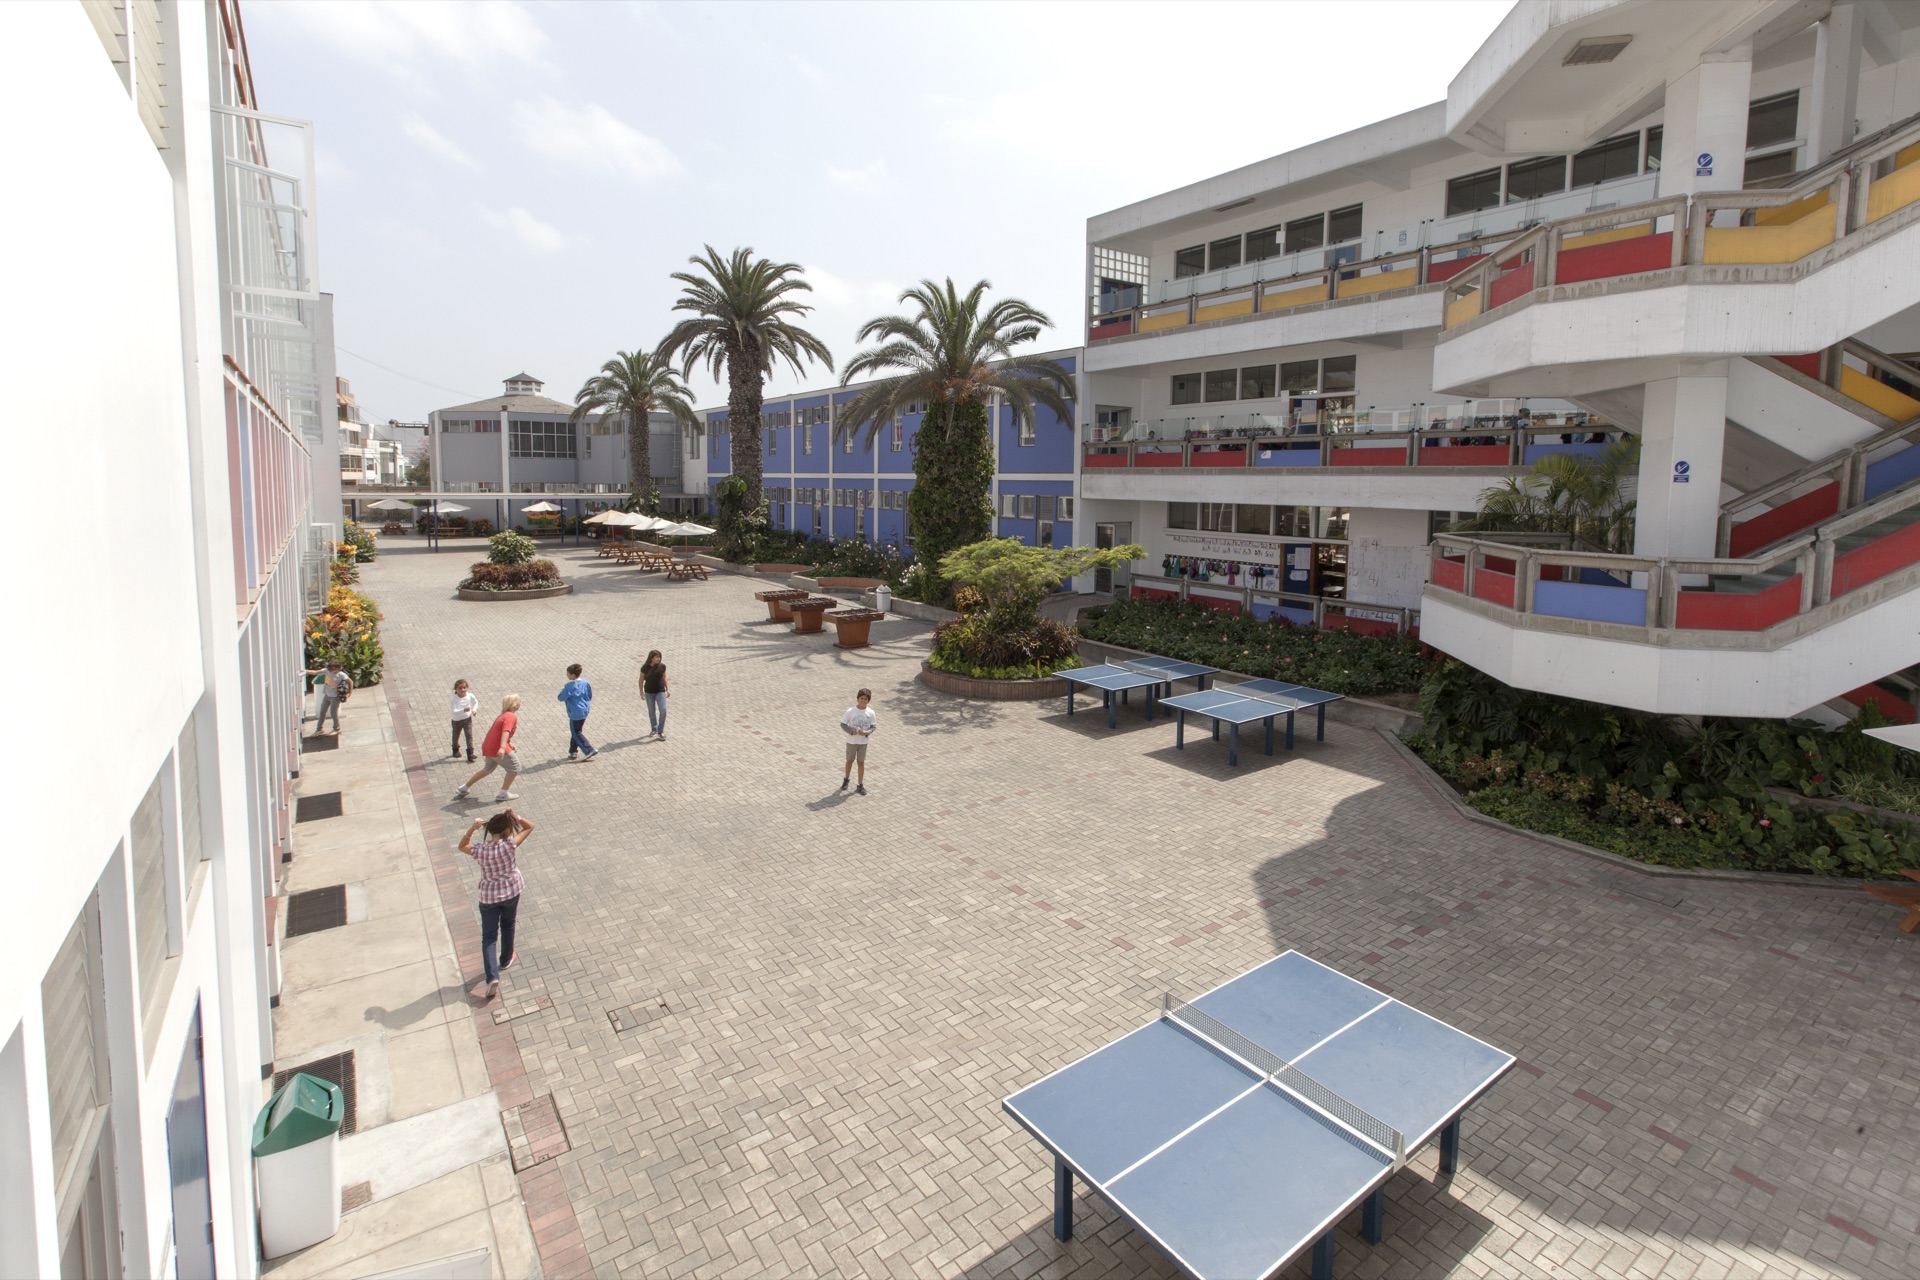
Spaces designed to learn, create and grow
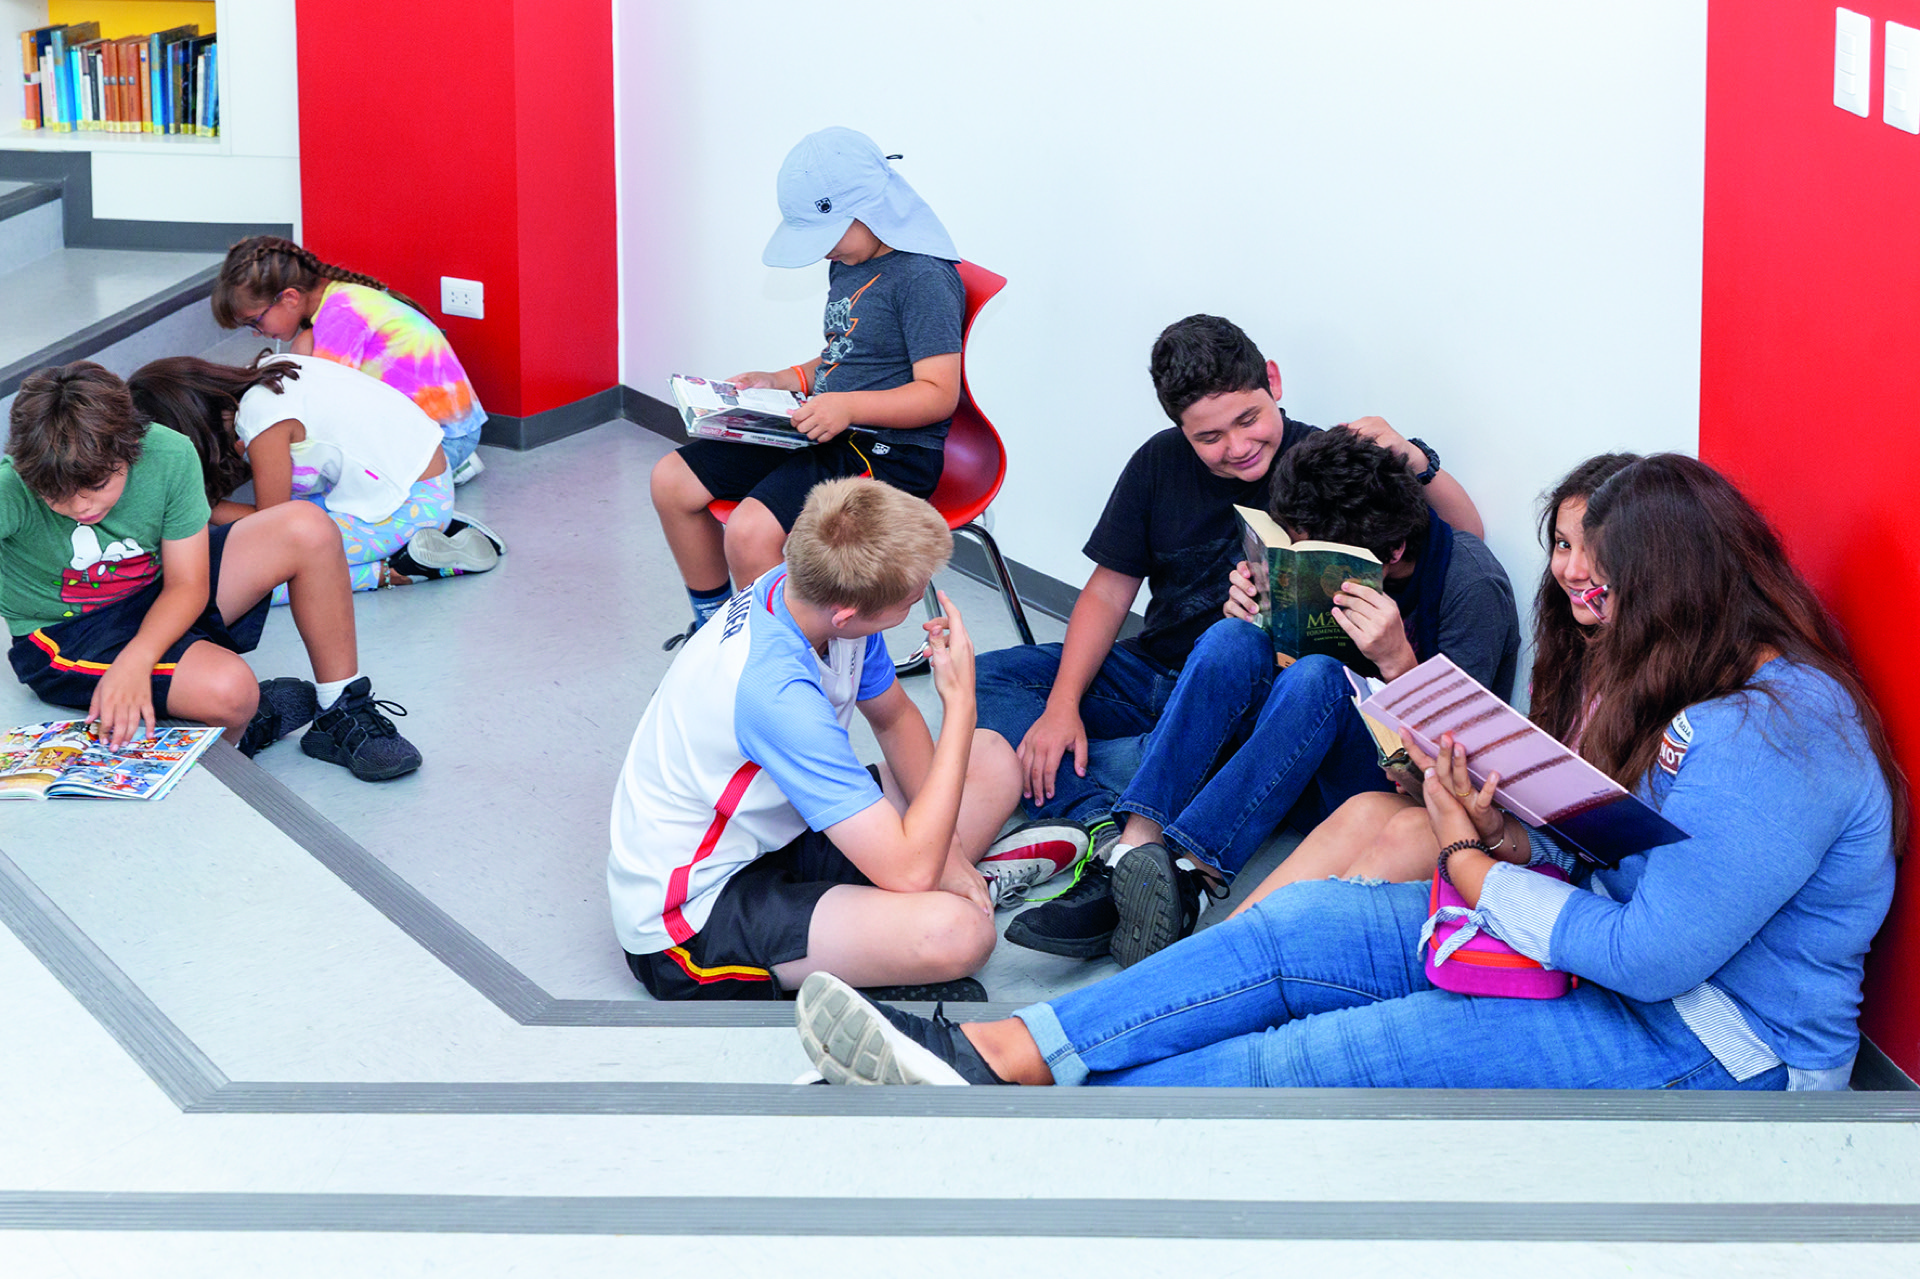
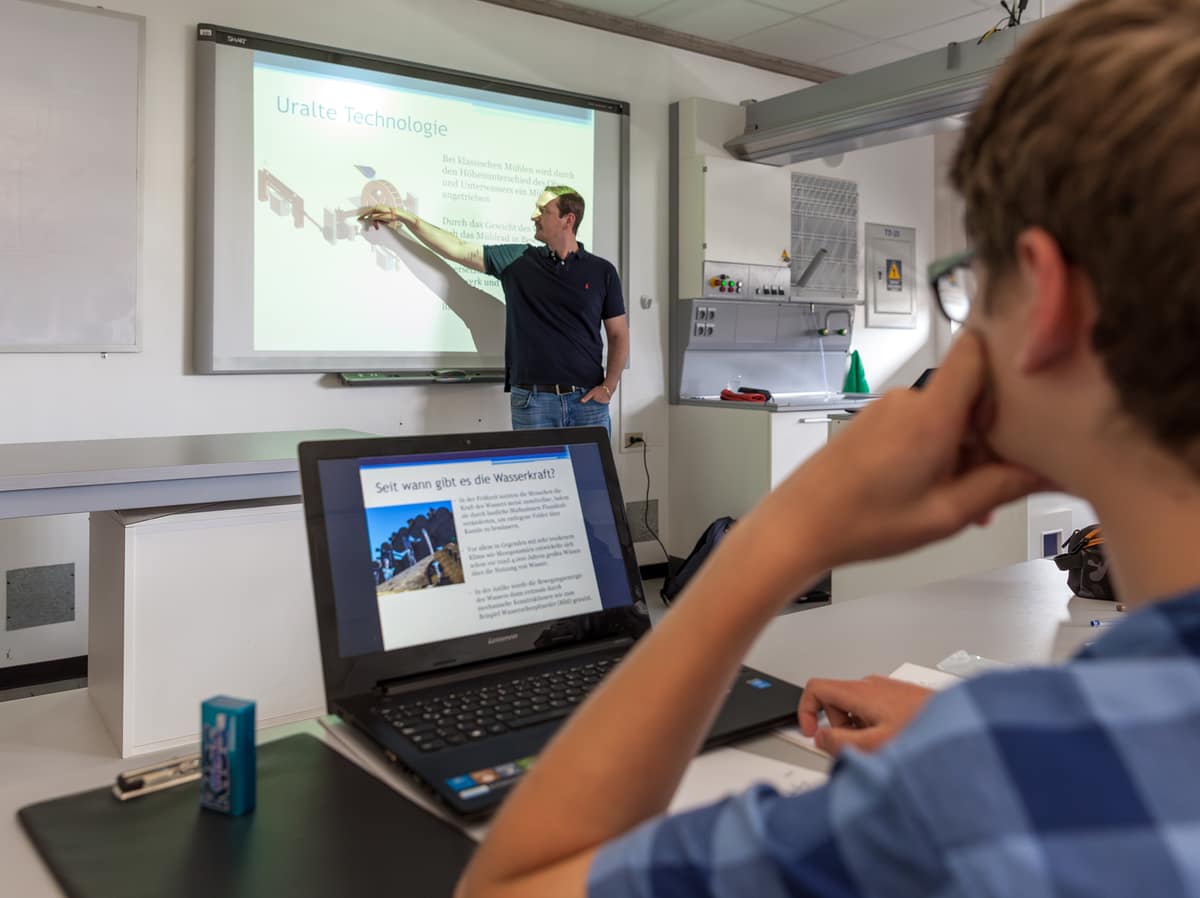
The infrastructure of Colegio Peruano Alemán Alexander von Humboldt has been conceived to support every stage of our students' development. Our spaces promote active learning, experimentation, creativity, physical activity and community life, integrating technology, nature and specialized environments that enrich the educational experience.
This vision is also reflected in the school’s architecture, regarded as a benchmark of modern educational architecture in Peru. The Humboldt I campus, located between Benavides and Tomás Marsano avenues, was designed by the German architect Paul Linder, one of the representative figures of twentieth-century modern Peruvian architecture. After winning the competition organized by the Federal Republic of Germany, Linder developed the project from 1958; construction began on August 3, 1959, and the first pavilion was inaugurated on April 10, 1960. Since then, the complex has continued to expand to support the growth of the educational community.
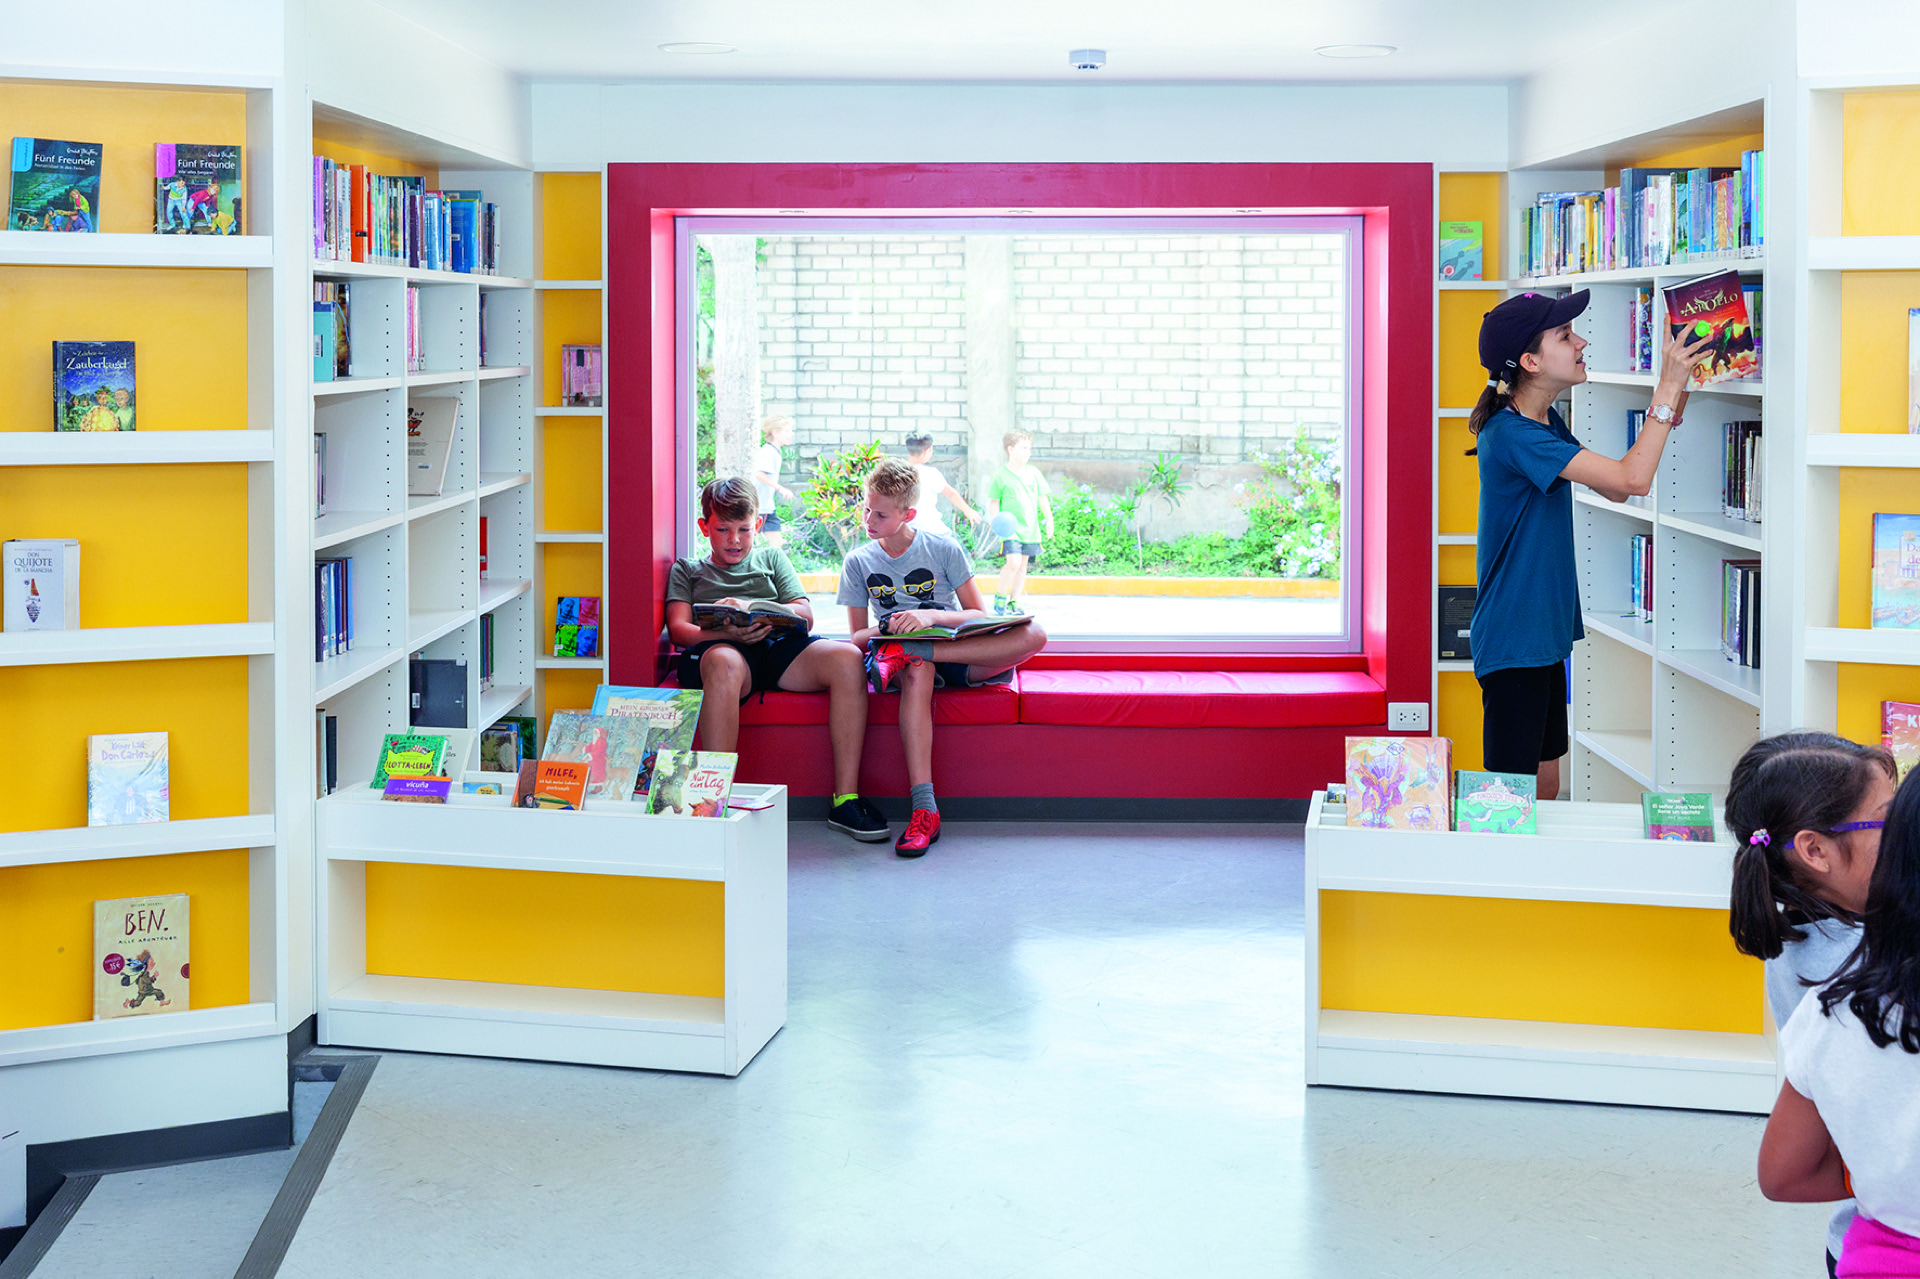
Inspired by the principles of modern architecture and the Bauhaus school, the design was adapted to the environmental and educational conditions of Lima, prioritizing sunlight, natural ventilation, acoustic control, classroom lighting and the integration between indoor and outdoor spaces. Its corridors, courtyards, gardens and covered walkways were conceived to foster learning, community life and the everyday encounter of the entire educational community.
Nuestras sedes
Tres campus pensados para acompañar cada etapa de la vida escolar.
Humboldt I · Miraflores



Why the Alexander von Humboldt School?
Choosing a school is an important decision. We would be glad to guide you as you get to know our school and its educational approach.